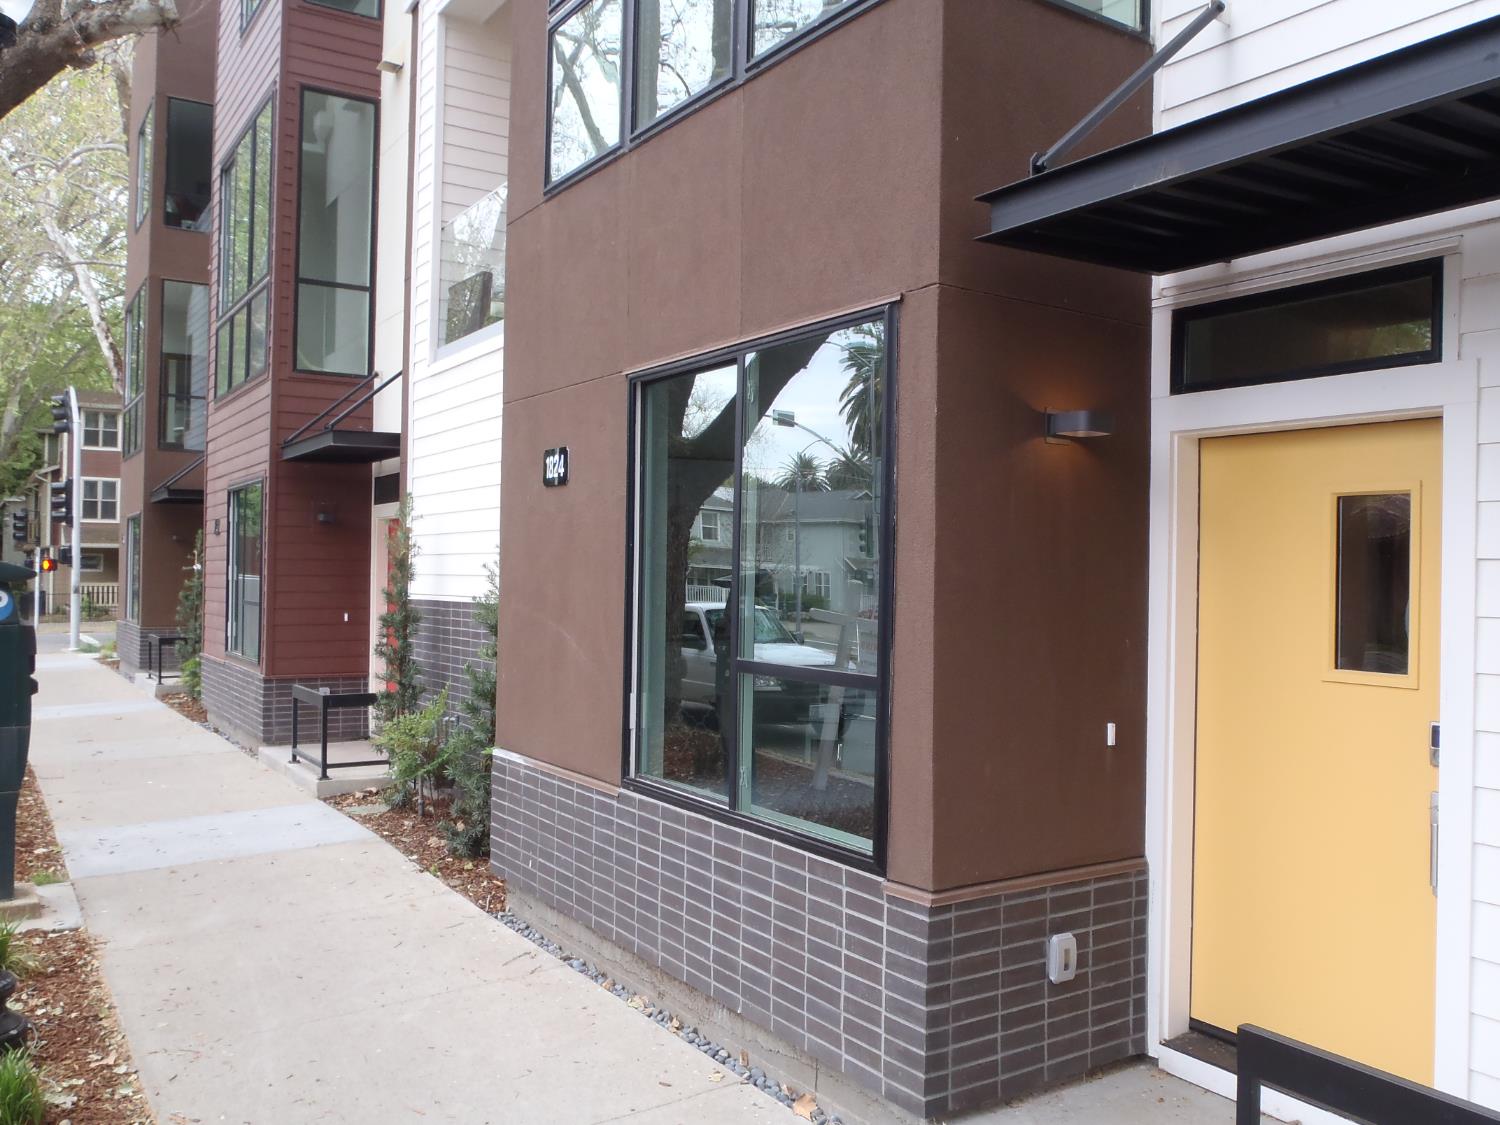
Property photo 1
Property photo 2
Property photo 3
Property photo 4
Property photo 5
3 Beds
3 Baths
1,696 sqft

$699,000

1824 5th Street, Sacramento CA, 95811

Price per sqft$412.15
Built in2020
Property size1,696 sqft
Property typeResidential

Overview

Active

Listed May 12, 2026

Updated 6 days ago

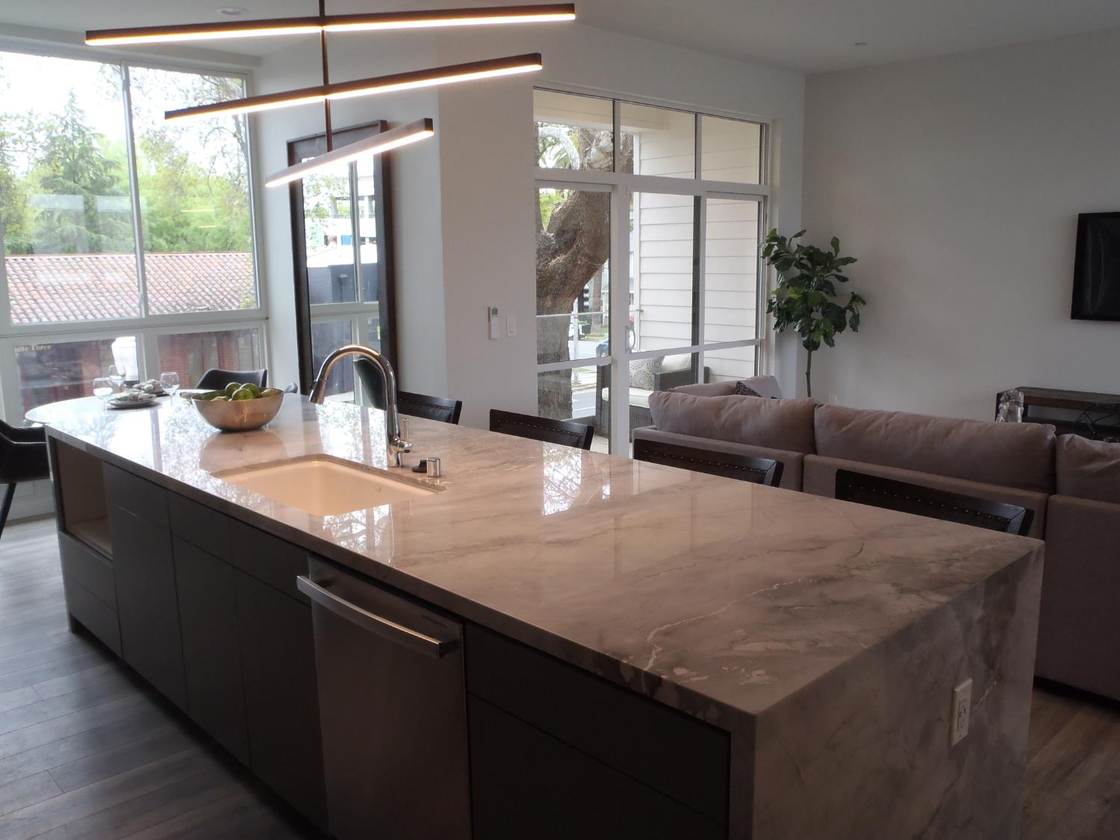
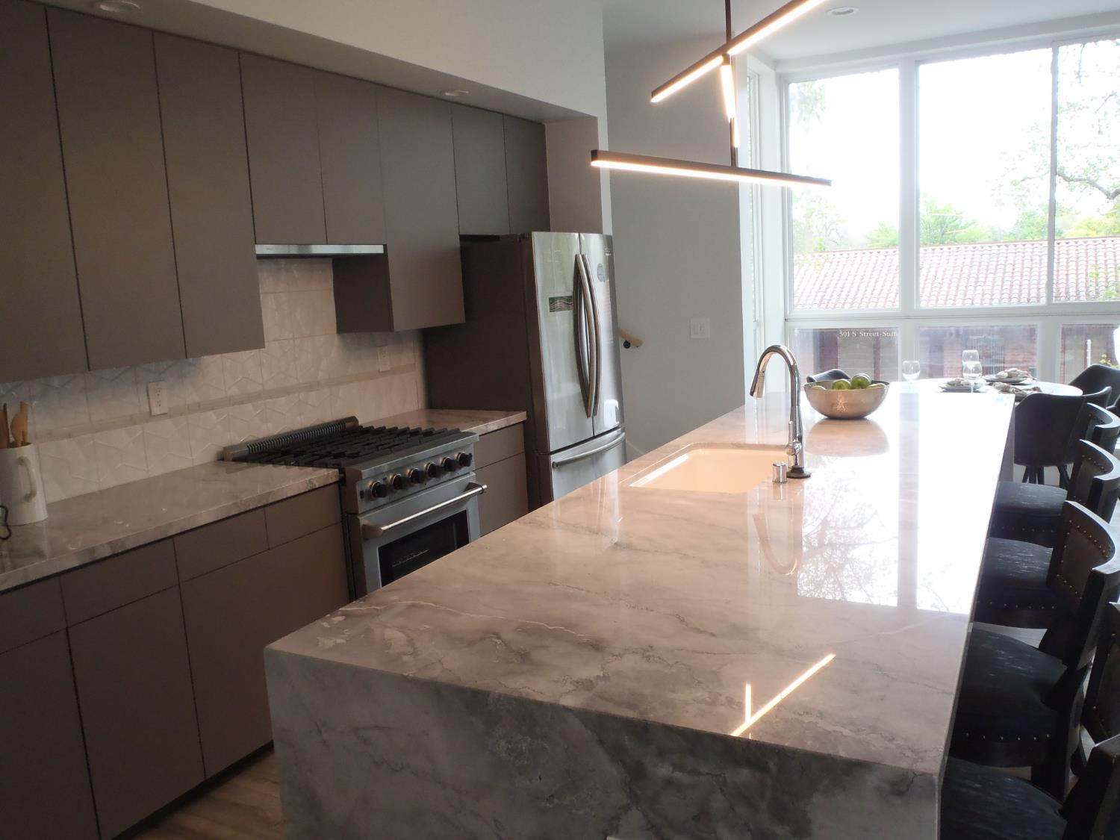
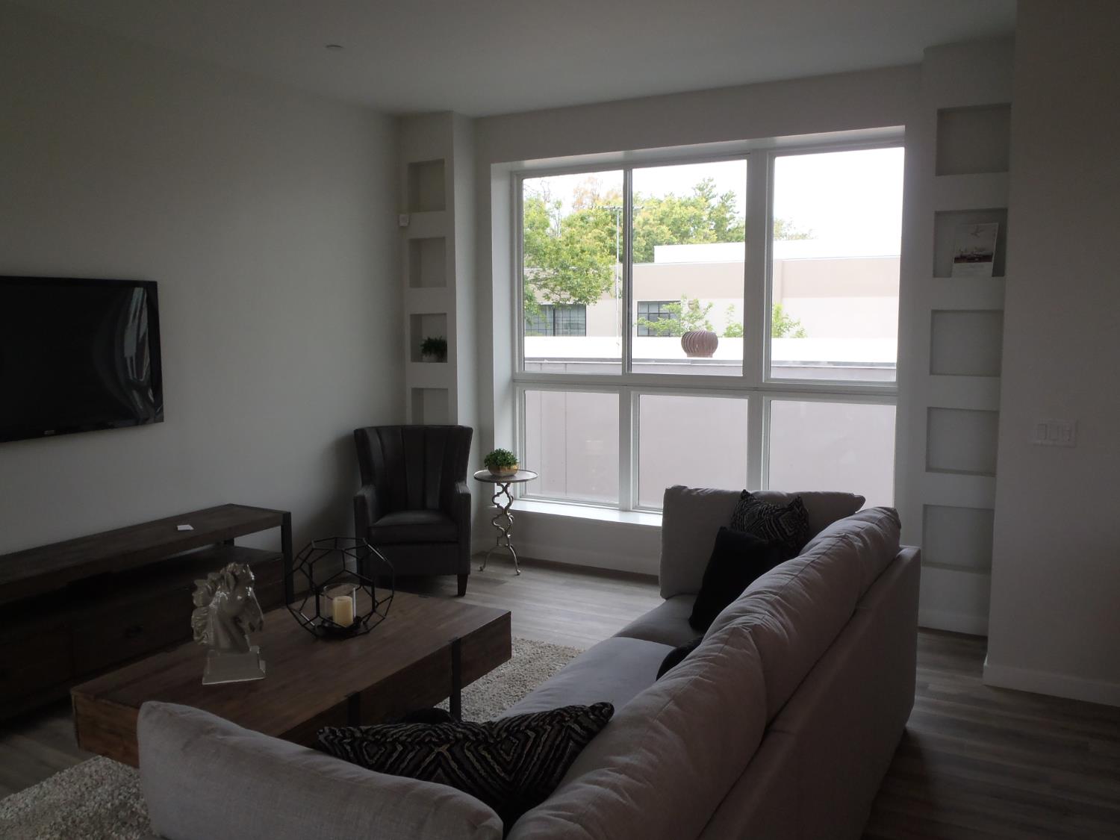
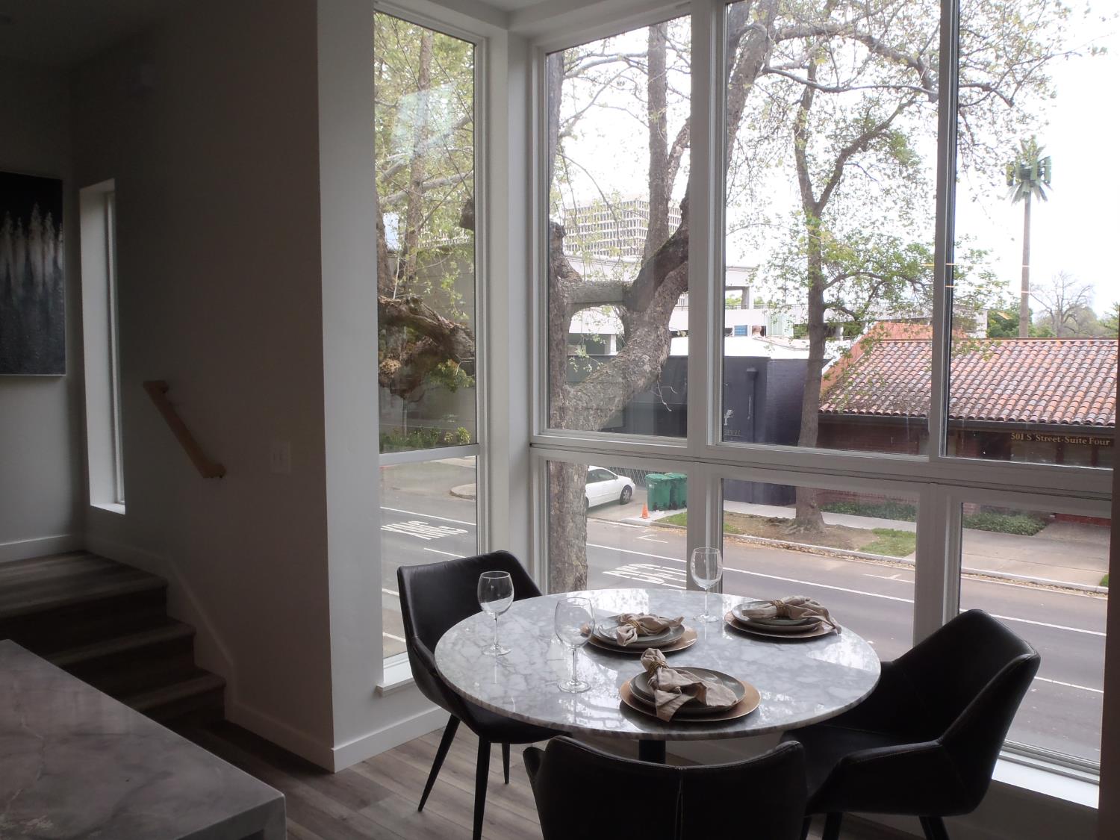
Seller is offering buyer credit for Loan buy down for the first two years. 4.625% interest rate year one and 5.625% interest rate year two - based on the current 6.625% interest rate on a 30 year Fix conventional loan amount of $560,000 through U.S. Bank. This home is a Live, work and play in downtown! Constructed in 2020, the 2-3 bedroom, 2.5 bath, low rise, high tech townhome is gorgeous and there is NO HOA. Wow yourself each time you come home to your modern, stone, stucco exterior with your pop of color front door. The first floor features a FLEX space for a bedroom, workspace, fitness, music, video or art studio. The gourmet kitchen and great room on the second floor is simply stunning beginning with the double waterfall island creating a continuous flow of natural stone quartzite for a dramatic impact. 12' high ceilings pour natural light into the space with floor to ceiling windows. Two front facing balconies with one on the main floor and the other on the 3rd floor. The high end interior finishes make your home shine from the floor to the ceiling with luxury vinyl plank floors, luxury carpet, stainless steel appliances, LED lighting from LUMENS and more. Consider the lower energy costs and zero emissions with Mitsubishi's technologically advanced mini-split ductless heat and air system and a tankless water heater. The Golden 1 Center where they LIGHT the BEAM when the Sacramento KINGS WIN is right down the street and our great state capitol is nearby. Vast entertainment and dining options are all around you. Garage is also pre-wired for your 50 amp fast EV charger

$4,650/mo

Est. mortgage payment based on a $699,000 home price.

All estimates are provided by Luxury Presence for informational purposes only. Actual amounts may vary.

Additional information

MLS® ID
226059336

Interior Features

Bedrooms
3
Bathrooms
3
Cooling
Yes
Heating
Yes
Basement
No

Exterior Features

Lot Size
0.03 Acres

Other Property Details

Garage
Yes
View
Yes
Pets Allowed
Yes
55+/Senior Community
No
MLS provider logo

Courtesy of Northwind Commercial Inc, James Quessenberry,
Listing Contact:  

Data maintained by METROLIST® may not reflect all real estate activity in the market. All information has been provided by seller/other sources and has not been verified by broker. All measurements and all calculations of area (i.e., Sq Ft and Acreage) are approximate. All interested persons should independently verify the accuracy of all information. All real estate advertising placed by anyone through this service for real properties in the United States is subject to the US Federal Fair Housing Act of 1968, as amended, which makes it illegal to advertise 'any preference, limitation or discrimination because of race, color, religion, sex, handicap, family status or national origin or an intention to make any such preference, limitation or discrimination.' This service will not knowingly accept any advertisement for real estate which is in violation of the law. Our readers are hereby informed that all dwellings, under the jurisdiction of U.S. Federal regulations, advertised in this service are available on an equal opportunity basis. 

©2026 METROLIST®. All rights reserved.

Data last updated 2:46 AM UTC


Powered by Luxury Presence
