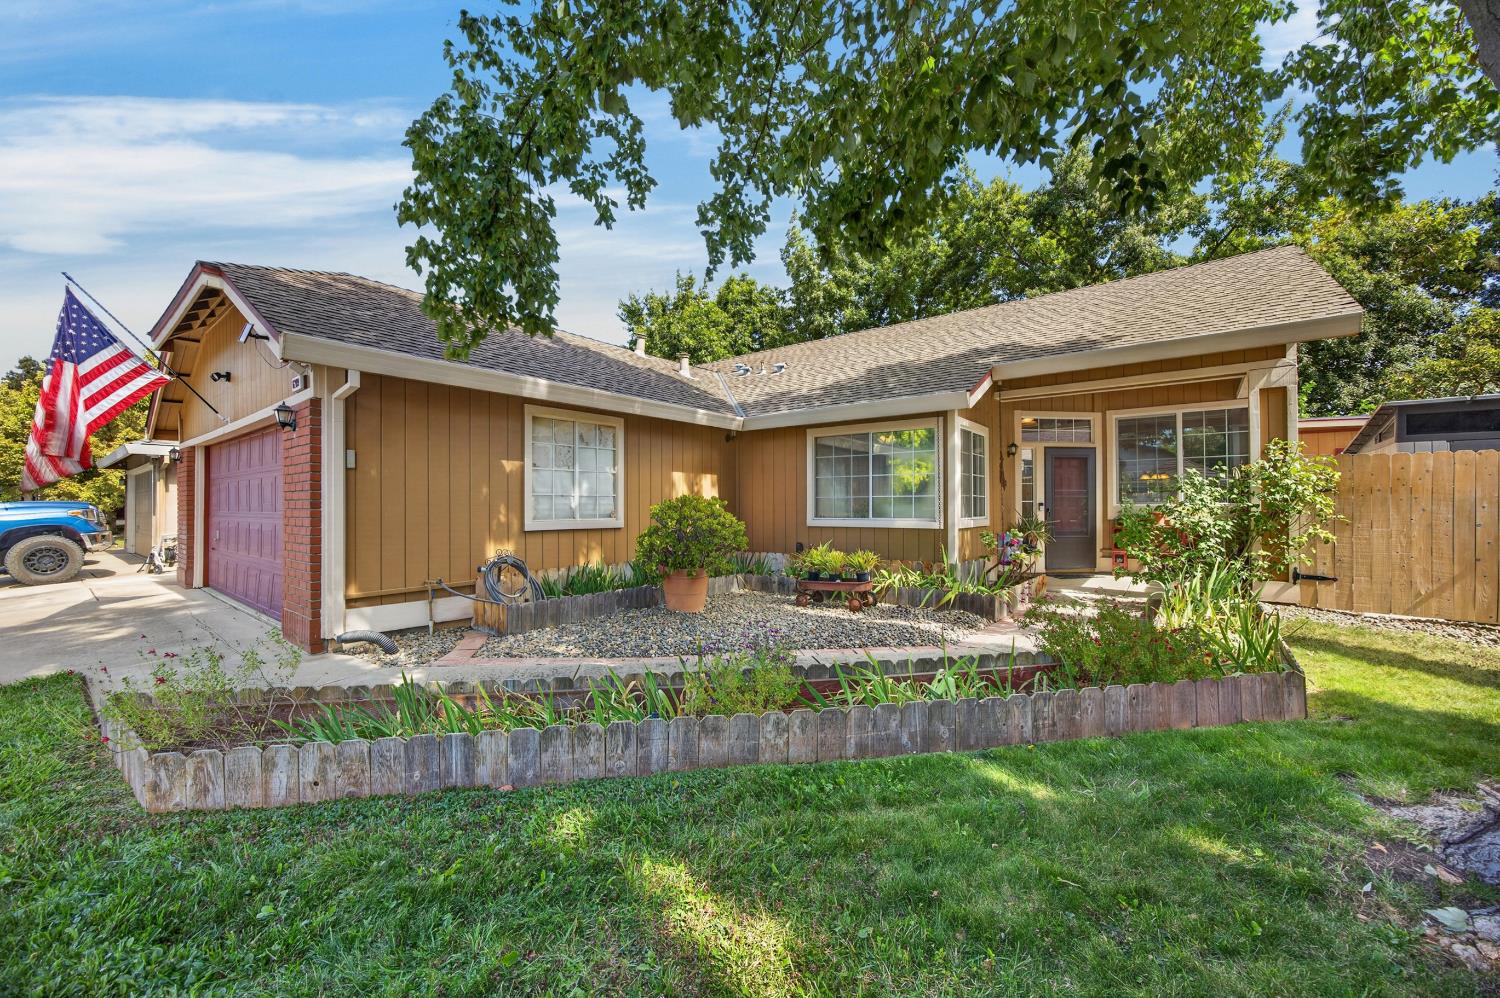
Property photo 1
Property photo 2
Property photo 3
Property photo 4
Property photo 5
3 Beds
2 Baths
1,240 sqft

$538,000

6209 Alpinespring Way, Elk Grove CA, 95758

Price per sqft$433.87
Built in1990
Property size1,240 sqft
Property typeResidential

Overview

Active

Listed Sep 23, 2026

Updated 15h ago

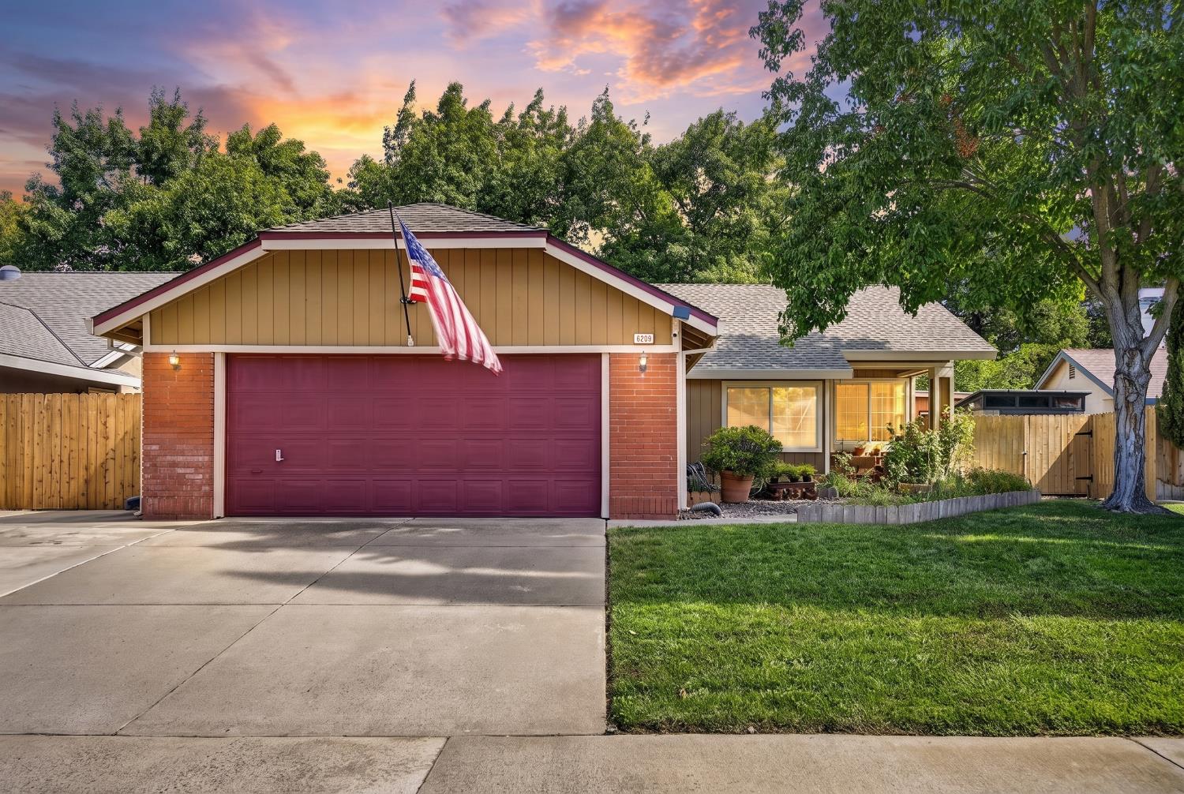
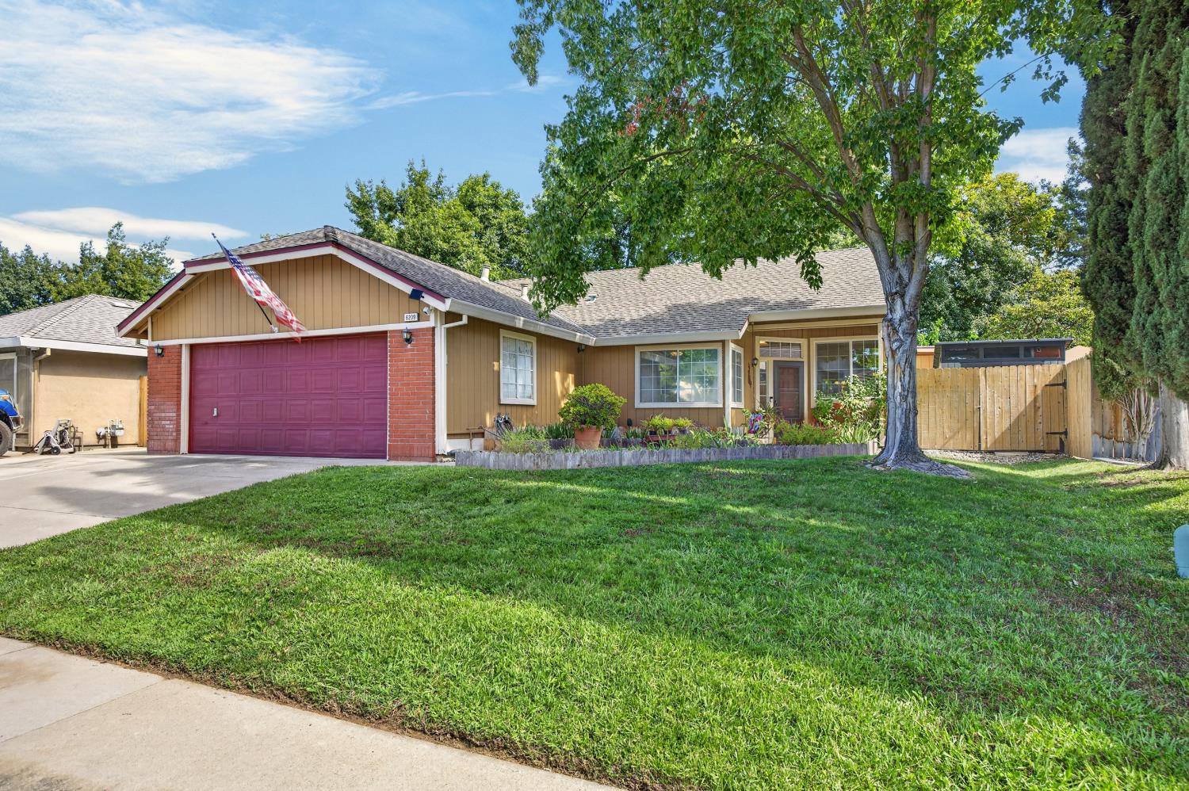
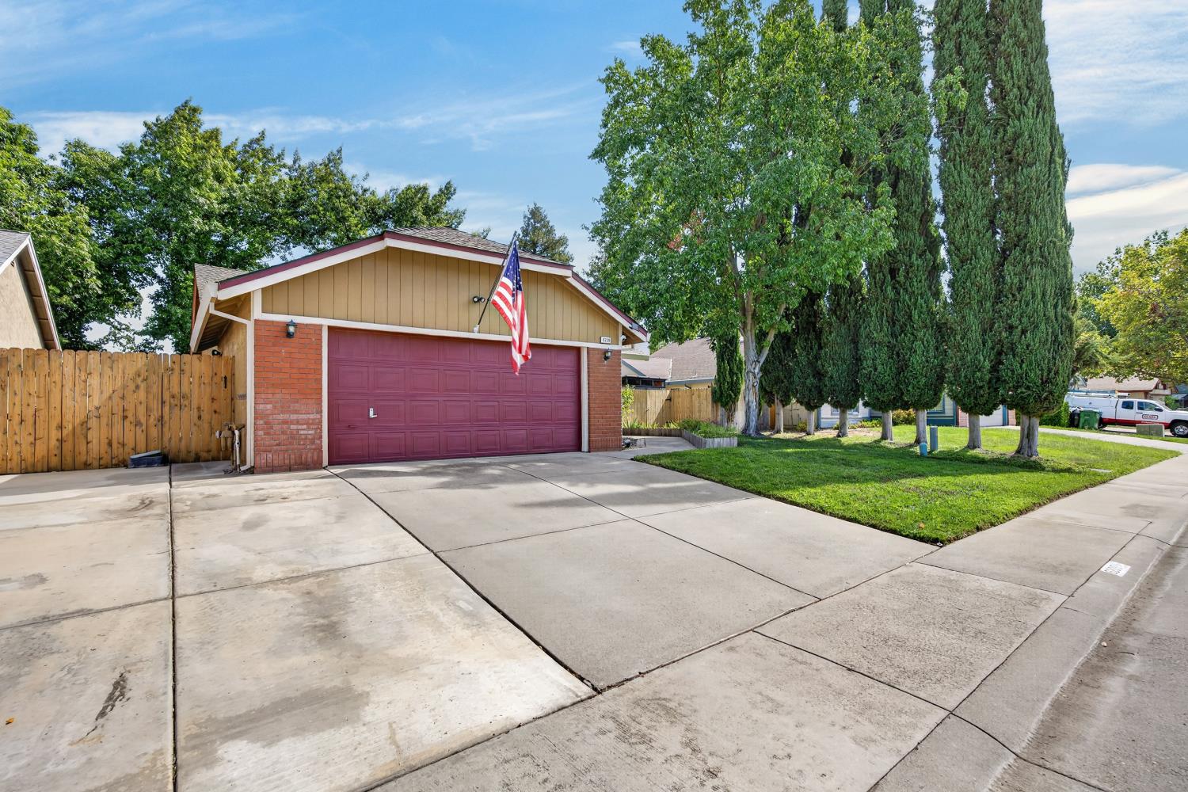
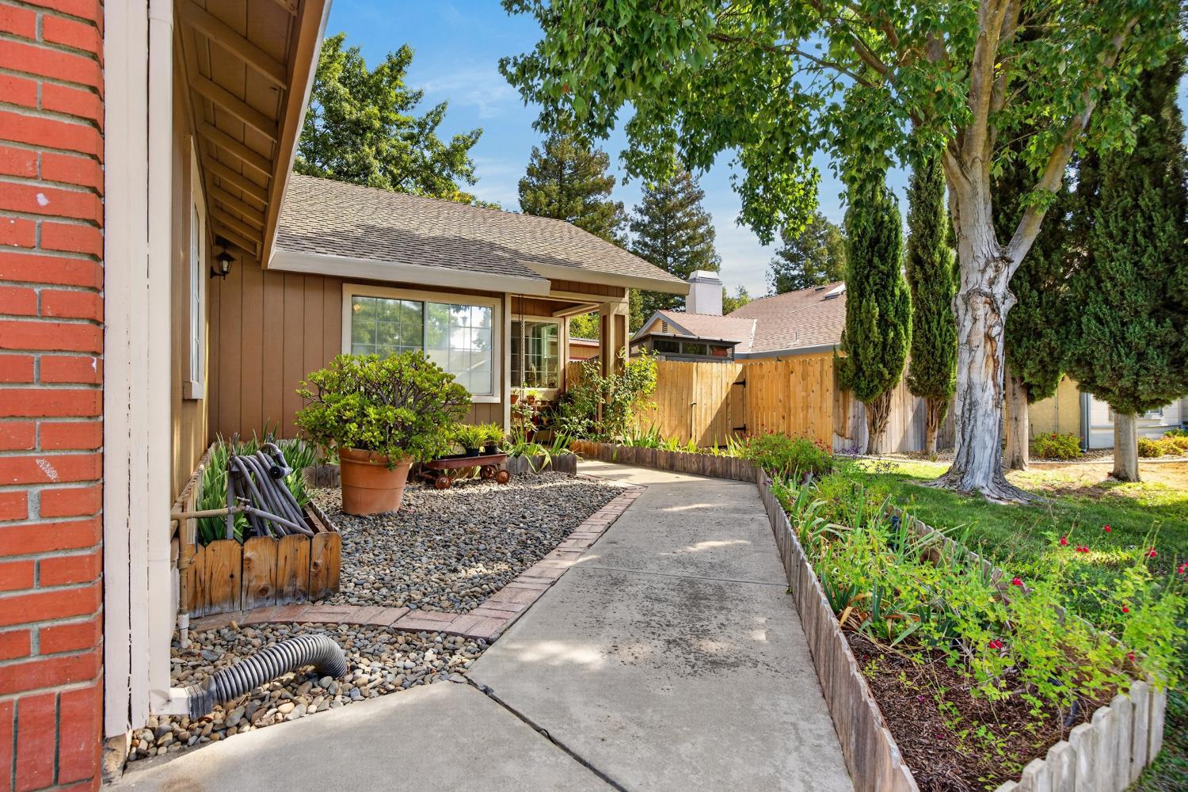
Single-story living meets custom craftsmanship! This beautifully updated 3-bedroom, 2-bath home offers nearly 1,300 square feet of thoughtfully designed living space, extensive improvements, and a workshop that adds exceptional versatility. Step inside to discover a stunning custom kitchen featuring custom cabinetry, countertops with recessed electrical outlets, under-cabinet lighting, some updated windows, and newer appliances. Both bathrooms were beautifully updated in 2025 with new countertops, fixtures, and shower surrounds. Fresh flooring, carpet, and baseboards in 2026 complement the updated interior paint, lighting, ceiling fans, and modern finishes throughout. The primary suite features dual vanities, dual closets, and an updated bathroom, while additional bedrooms offer custom built-in storage and shelving. Beyond the interior, this property continues to impress! Enjoy the workshop/storage with 220V power, an extended driveway, vehicle-access gate, garage utility sink, and additional 220V power in the garage. The backyard offers raised garden beds, avocado and lemon trees, updated irrigation, and a natural gas connection ready for your outdoor kitchen vision. Additional improvements include a newer HVAC system (2022), water heater (2021), water softener (2021), updated fencing, and exterior lighting.Custom updates, functional spaces, and room to enjoy life inside and out. This is more than a move-in-ready home, it's a property designed to fit the way you live! Close to shopping, parks, schools and freeway access.

$3,579/mo

Est. mortgage payment based on a $538,000 home price.

All estimates are provided by Luxury Presence for informational purposes only. Actual amounts may vary.

Additional information

MLS® ID
226119790

Interior Features

Bedrooms
3
Bathrooms
2
Fireplace
Yes
Cooling
Yes
Heating
Yes
Basement
No

Exterior Features

Lot Size
0.14 Acres

Other Property Details

Garage
Yes
55+/Senior Community
No
MLS provider logo

Courtesy of Keller Williams Realty, Ingrid Burden,
Listing Contact:  

Data maintained by METROLIST® may not reflect all real estate activity in the market. All information has been provided by seller/other sources and has not been verified by broker. All measurements and all calculations of area (i.e., Sq Ft and Acreage) are approximate. All interested persons should independently verify the accuracy of all information. All real estate advertising placed by anyone through this service for real properties in the United States is subject to the US Federal Fair Housing Act of 1968, as amended, which makes it illegal to advertise 'any preference, limitation or discrimination because of race, color, religion, sex, handicap, family status or national origin or an intention to make any such preference, limitation or discrimination.' This service will not knowingly accept any advertisement for real estate which is in violation of the law. Our readers are hereby informed that all dwellings, under the jurisdiction of U.S. Federal regulations, advertised in this service are available on an equal opportunity basis. 

©2026 METROLIST®. All rights reserved.

Data last updated 5:10 AM UTC


Powered by Luxury Presence
