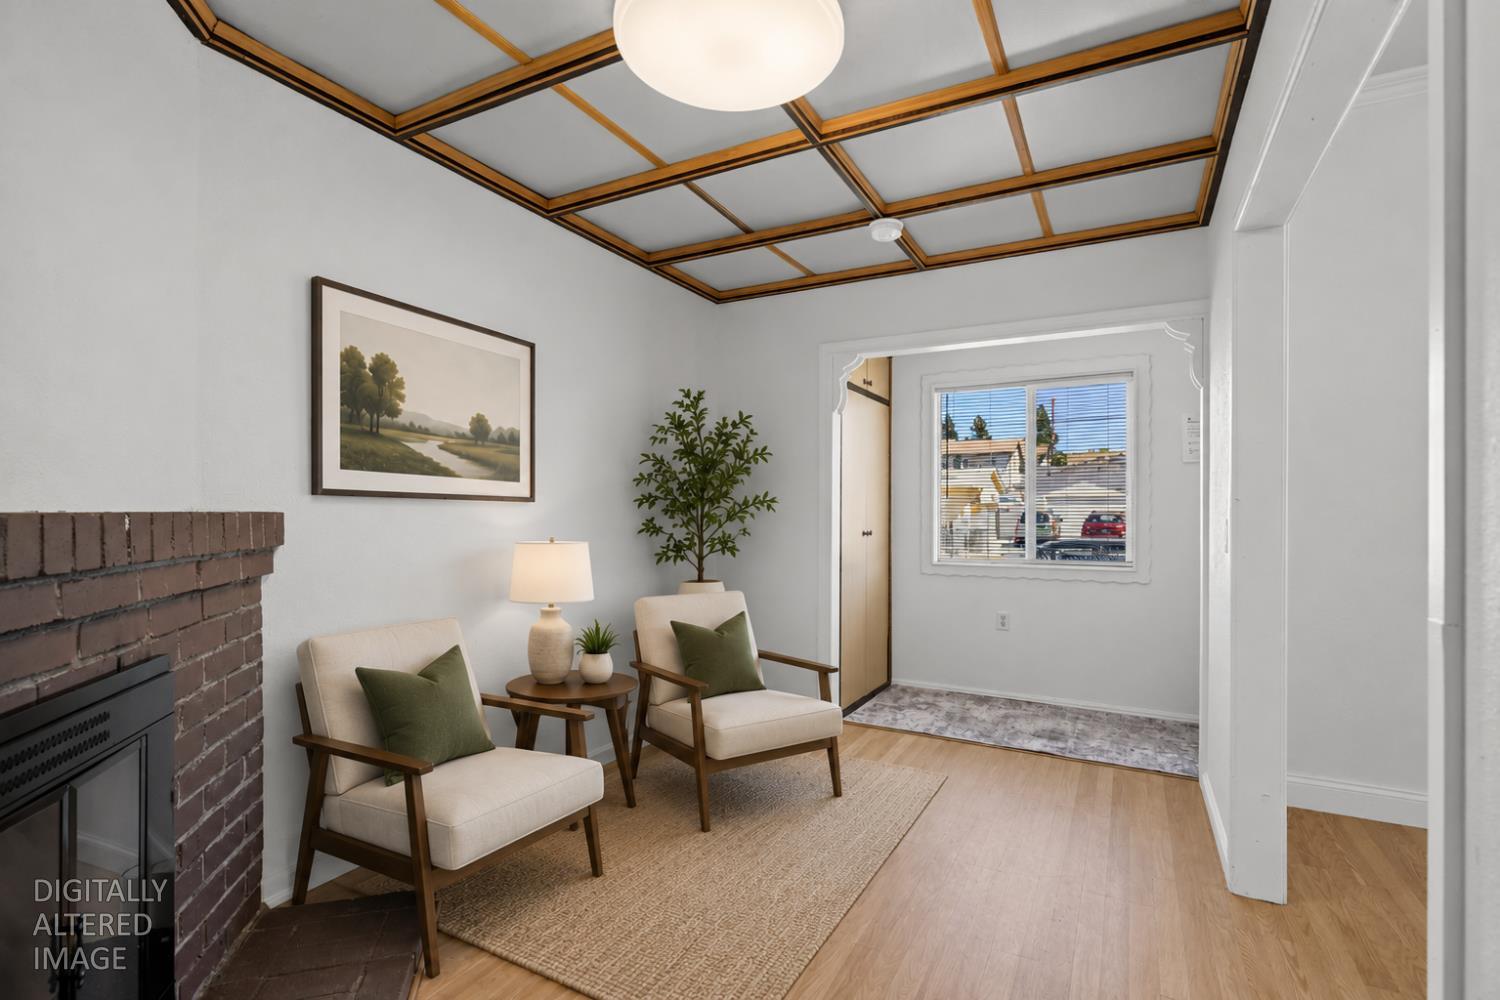
Property photo 1
Property photo 2
Property photo 3
Property photo 4
Property photo 5
3 Beds
2 Baths
1,762 sqft

$449,000

1025 Carrie Street, West Sacramento CA, 95605

Price per sqft$254.82
Built in1979
Property size1,762 sqft
Property typeResidential

Overview

Active

Listed Jul 23, 2026

Updated 7 days ago

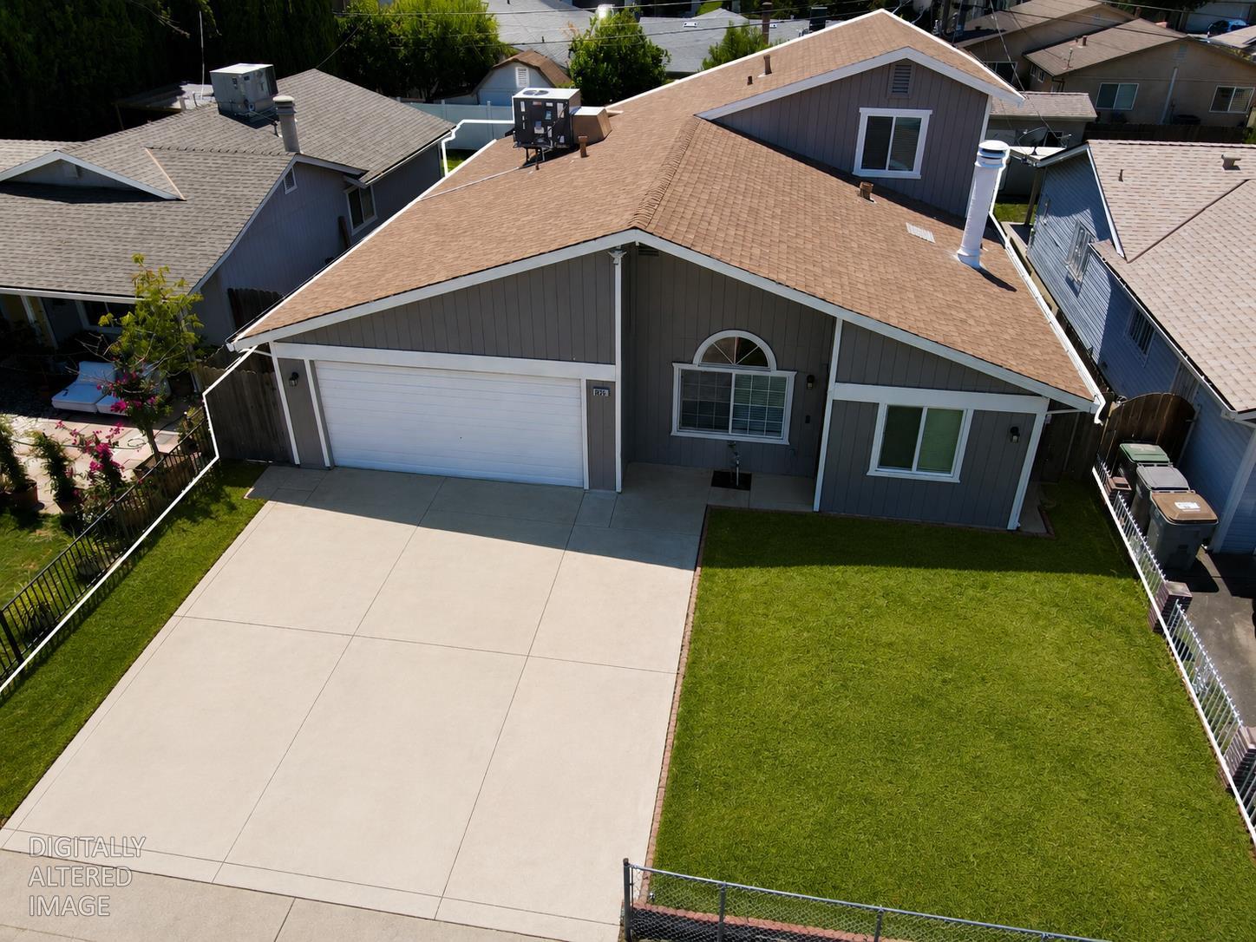
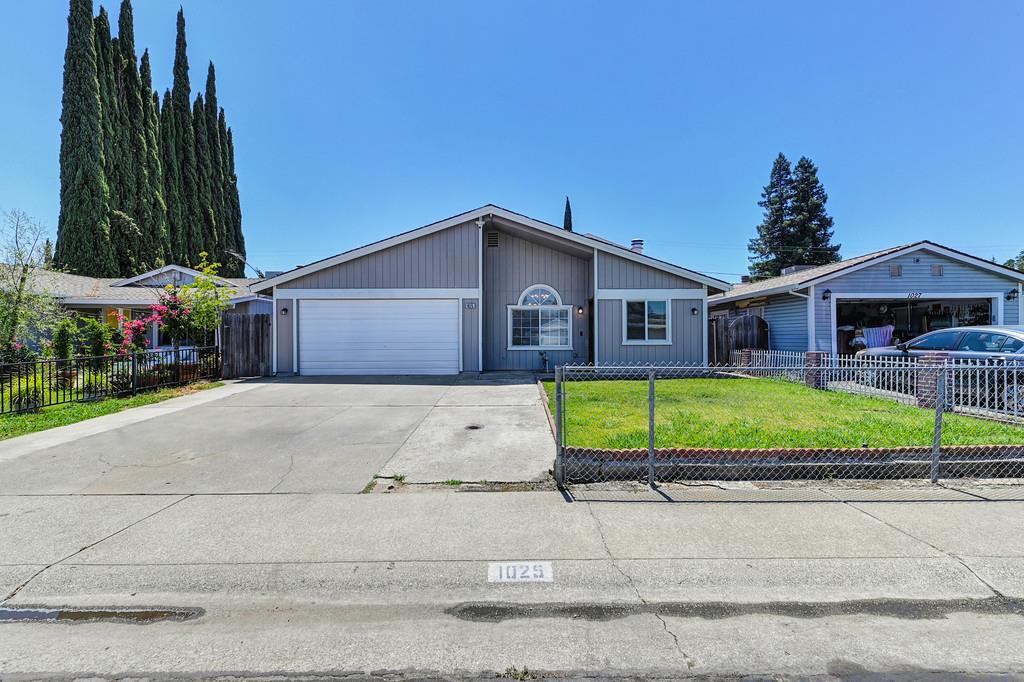
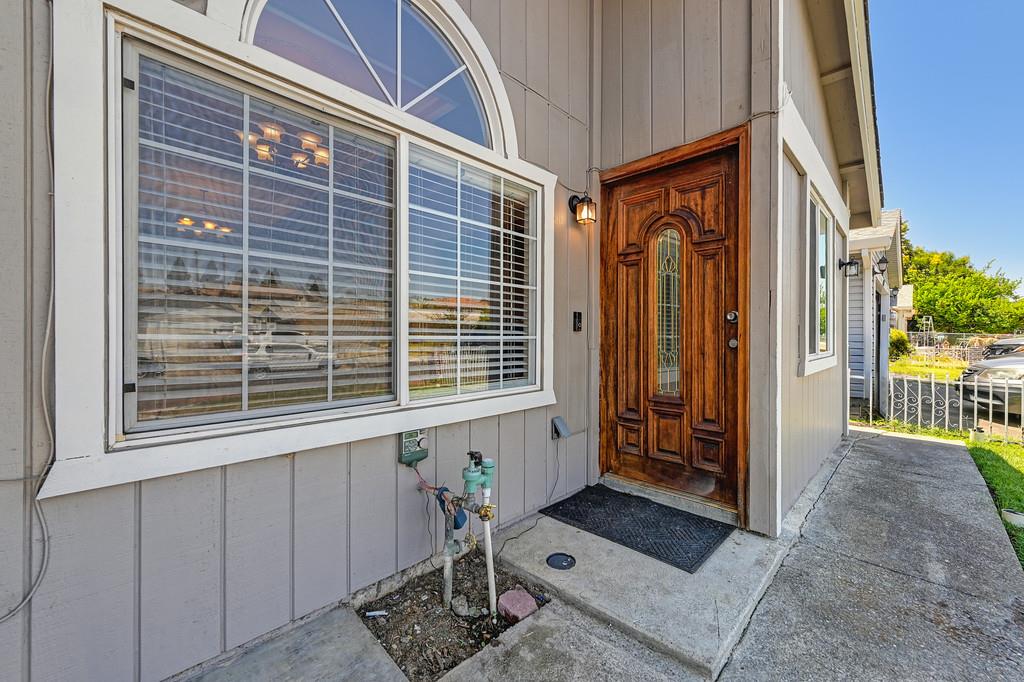
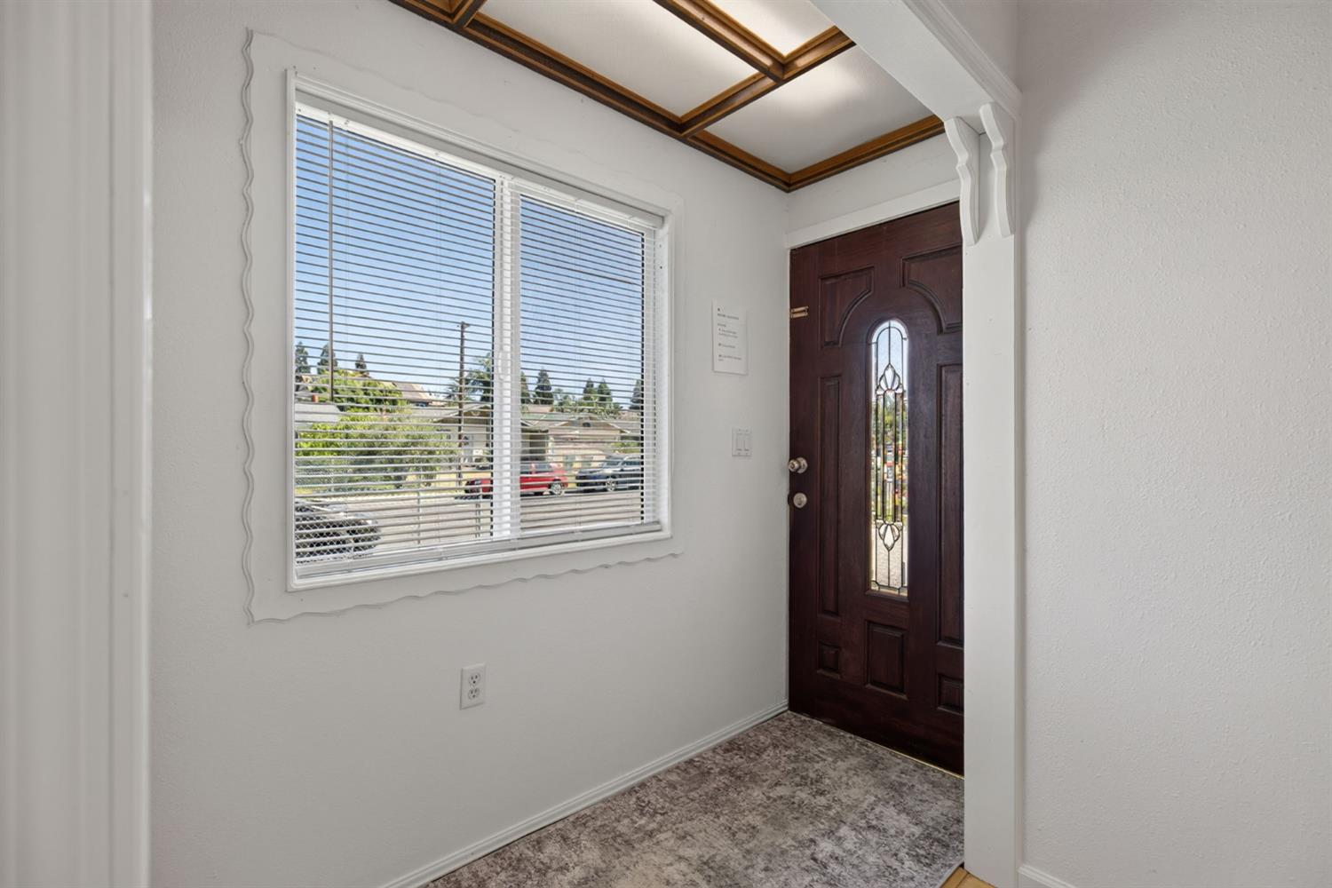
Great value and condition! Welcome to this beautifully refreshed home in one of West Sacramento's most convenient and desirable locations! Thoughtfully updated with today's style in mind, this move-in ready property blends modern finishes with a versatile floor plan designed for comfortable living. The freshly painted interior creates a bright, inviting atmosphere for a contemporary feel. Stylish new lighting fixtures, updated door hardware, modern plumbing fixtures, and renovated bathroom vanities add tasteful touches throughout. The beautifully appointed kitchen features new granite countertops, complemented by dual-pane windows, newer flooring, and a modern HVAC system for year-round comfort and energy efficiency. Offering 3 bedrooms plus a spacious upstairs loft, this flexible floor plan provides the perfect space for a home office, media room, fitness area, or guest retreat. Two full bathrooms are conveniently located on the main level, providing functionality for a variety of lifestyles. Outside, the freshly painted exterior enhances the home's curb appeal, while the included refrigerator makes moving in even easier. Ideally located just minutes from the Sacramento River, Sutter Health Park, downtown Sacramento, Golden 1 Center, shopping, dining, and highly regarded schools, this home offers the perfect combination of comfort, style, and convenience. If you've been searching for an updated, move-in ready home with flexible living space in an exceptional West Sacramento location, this is one you won't want to miss.

$2,987/mo

Est. mortgage payment based on a $449,000 home price.

All estimates are provided by Luxury Presence for informational purposes only. Actual amounts may vary.

Additional information

MLS® ID
226091670

Interior Features

Bedrooms
3
Bathrooms
2
Cooling
Yes
Heating
Yes
Basement
No

Exterior Features

Lot Size
0.12 Acres

Other Property Details

Garage
Yes
View
Yes
Pets Allowed
Yes
55+/Senior Community
No
MLS provider logo

Courtesy of GUIDE Real Estate, David Tanforan,
Listing Contact:  

Data maintained by METROLIST® may not reflect all real estate activity in the market. All information has been provided by seller/other sources and has not been verified by broker. All measurements and all calculations of area (i.e., Sq Ft and Acreage) are approximate. All interested persons should independently verify the accuracy of all information. All real estate advertising placed by anyone through this service for real properties in the United States is subject to the US Federal Fair Housing Act of 1968, as amended, which makes it illegal to advertise 'any preference, limitation or discrimination because of race, color, religion, sex, handicap, family status or national origin or an intention to make any such preference, limitation or discrimination.' This service will not knowingly accept any advertisement for real estate which is in violation of the law. Our readers are hereby informed that all dwellings, under the jurisdiction of U.S. Federal regulations, advertised in this service are available on an equal opportunity basis. 

©2026 METROLIST®. All rights reserved.

Data last updated 3:09 AM UTC


Powered by Luxury Presence
