Property photo 1
Property photo 2
Property photo 3
Property photo 4
Property photo 5
5 Beds
3 Baths
3,603 sqft

$919,000

3523 Lake Terrace Drive, Elk Grove CA, 95758

Price per sqft$255.07
Built in1999
Property size3,603 sqft
Property typeResidential

Overview

Active

Listed Sep 2, 2026

Updated 2 weeks ago

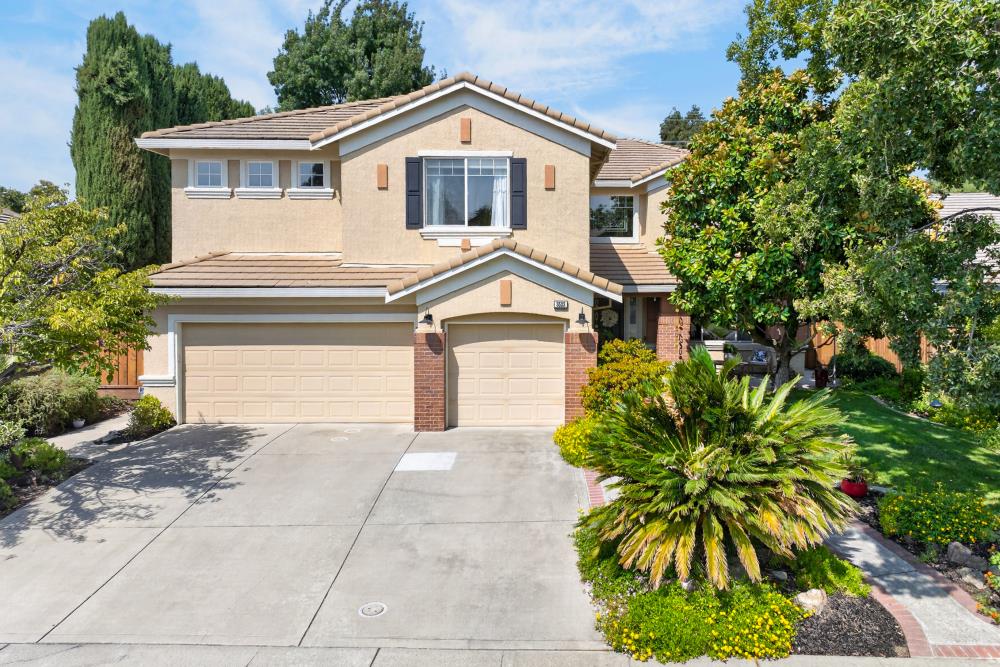
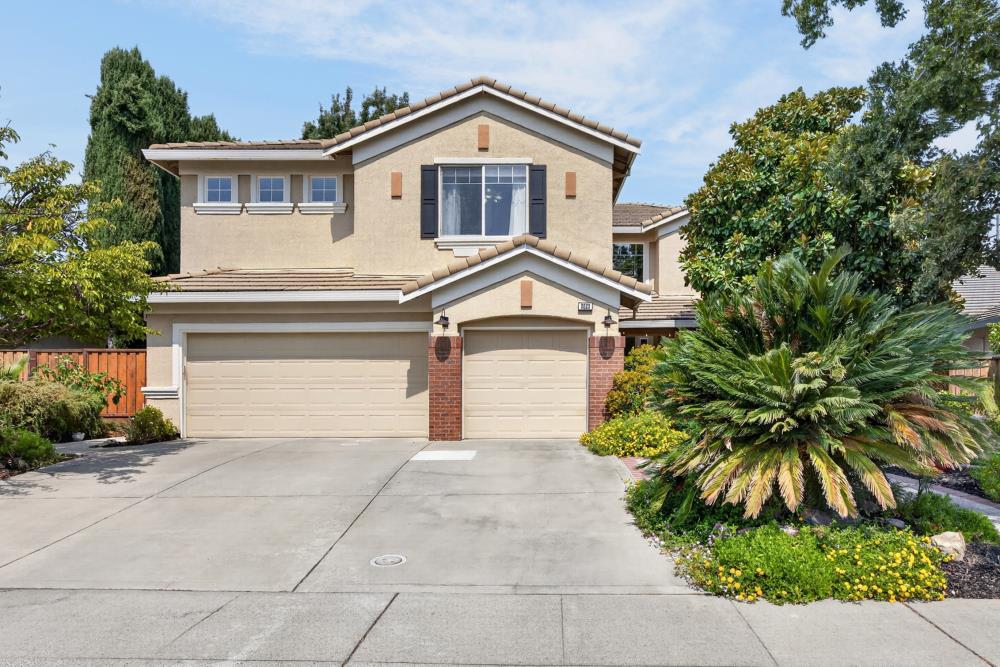
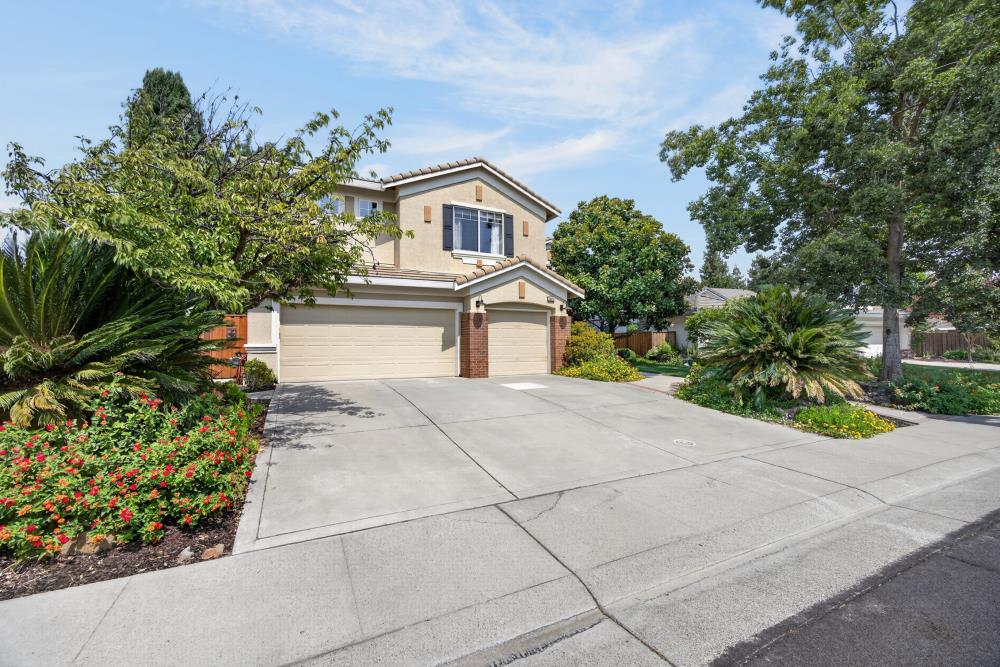
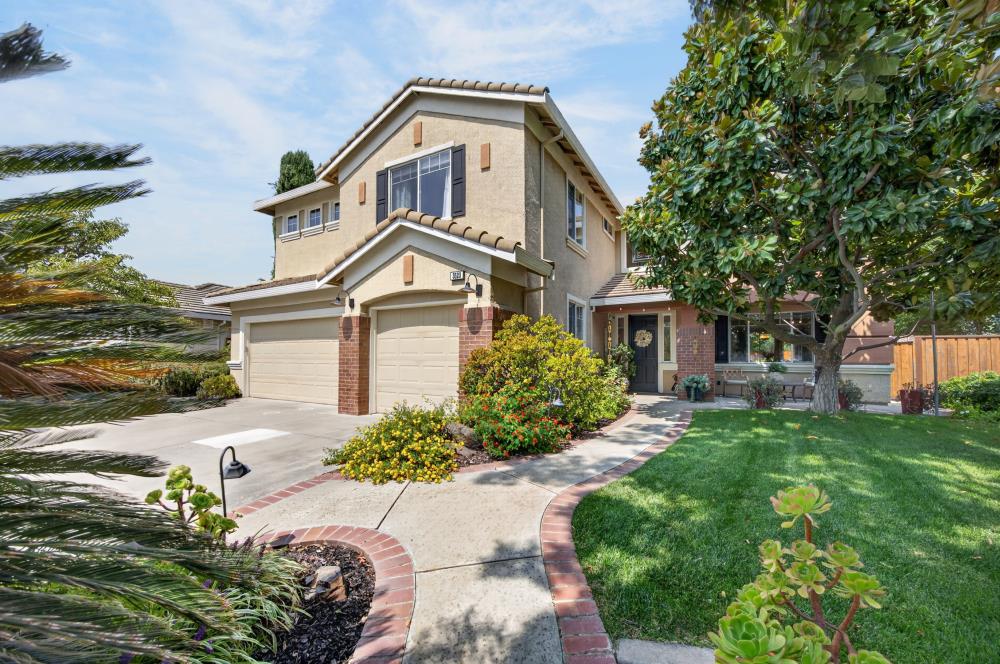
Nestled in the highly desirable Lakeside neighborhood, this stunning 3,603-square-foot stunner serves pure luxury with exclusive lake access for kayaking, paddleboating, and a sleek community clubhouse with a pool. Step through the front door and let the dramatic cathedral ceilings and sweeping staircase set the stage, perfectly framing distinct formal living, dining, and family spaces designed to flex on standard floor plans. The fully updated chef's kitchen is an absolute showstopper, boasting bold black cabinetry, thick granite countertops, large island, a dedicated beverage fridge, and a suite of top-tier Bosch appliances. Upstairs features a versatile large loft, ideal for a lounge or play zone, alongside a sprawling primary suite that takes relaxation personally: think a dual-sided fireplace flowing into a private retreat equipped with custom built-ins and a desk, plus an updated, spa-level bath with a generous shower and a dramatic standalone soaking tub. Outside, your backyard paradise is built for entertaining, complete with a built-in BBQ, a soothing water fountain, a small private orchard of fruit trees (blood orange, Meyer lemon, plum, persimmon, and fig), and plenty of room to build the pool of your dreams, all backed by 5 bedrooms, 3 full baths, and a 3-car garage. To top it off, you are minutes from I-5, top-notch Elk Grove Unified Schools, and an unbeatable lineup of local hot spots from Costco, Trader Joe's, and Nugget Market to Yard House, Shake Shack, and the upcoming Whole Foods and Barnes & Noble. You won't want to miss this opportunity! Don't let anyone else snatch it up!

$6,114/mo

Est. mortgage payment based on a $919,000 home price.

All estimates are provided by Luxury Presence for informational purposes only. Actual amounts may vary.

Additional information

MLS® ID
226110040

Interior Features

Bedrooms
5
Bathrooms
3
Fireplace
Yes
Cooling
Yes
Heating
Yes
Basement
No

Exterior Features

Lot Size
0.22 Acres

Other Property Details

Association Fee Frequency
Quarterly
Garage
Yes
Pool
Yes
55+/Senior Community
No
MLS provider logo

Courtesy of GUIDE Real Estate, Kimberly Yee,
Listing Contact:  

Data maintained by METROLIST® may not reflect all real estate activity in the market. All information has been provided by seller/other sources and has not been verified by broker. All measurements and all calculations of area (i.e., Sq Ft and Acreage) are approximate. All interested persons should independently verify the accuracy of all information. All real estate advertising placed by anyone through this service for real properties in the United States is subject to the US Federal Fair Housing Act of 1968, as amended, which makes it illegal to advertise 'any preference, limitation or discrimination because of race, color, religion, sex, handicap, family status or national origin or an intention to make any such preference, limitation or discrimination.' This service will not knowingly accept any advertisement for real estate which is in violation of the law. Our readers are hereby informed that all dwellings, under the jurisdiction of U.S. Federal regulations, advertised in this service are available on an equal opportunity basis. 

©2026 METROLIST®. All rights reserved.

Data last updated 2:44 AM UTC


Powered by Luxury Presence
