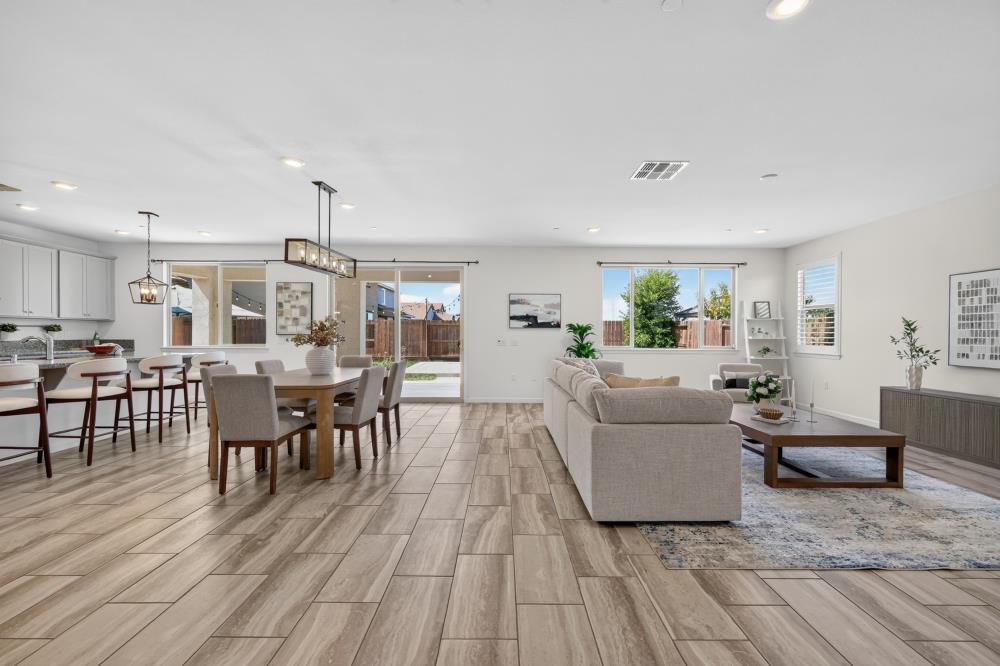
Property photo 1
Property photo 2
Property photo 3
Property photo 4
Property photo 5
4 Beds
4 Baths
3,033 sqft

$699,999

7502 TAPIRO Way, Sacramento CA, 95829

Price per sqft$230.79
Built in2017
Property size3,033 sqft
Property typeResidential

Overview

Active

Listed Sep 17, 2026

Updated 2 days ago

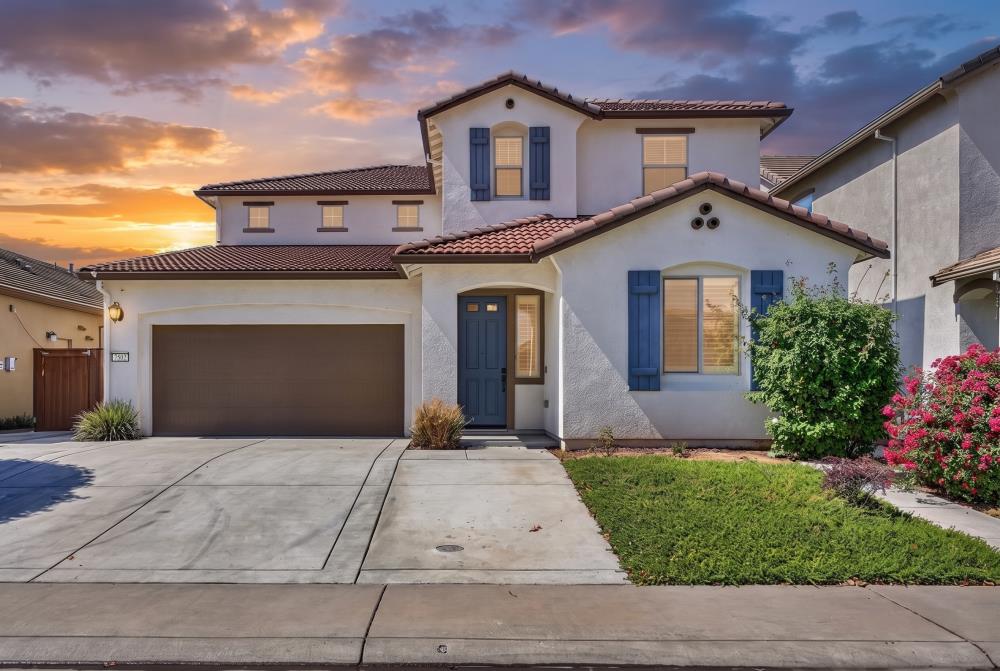
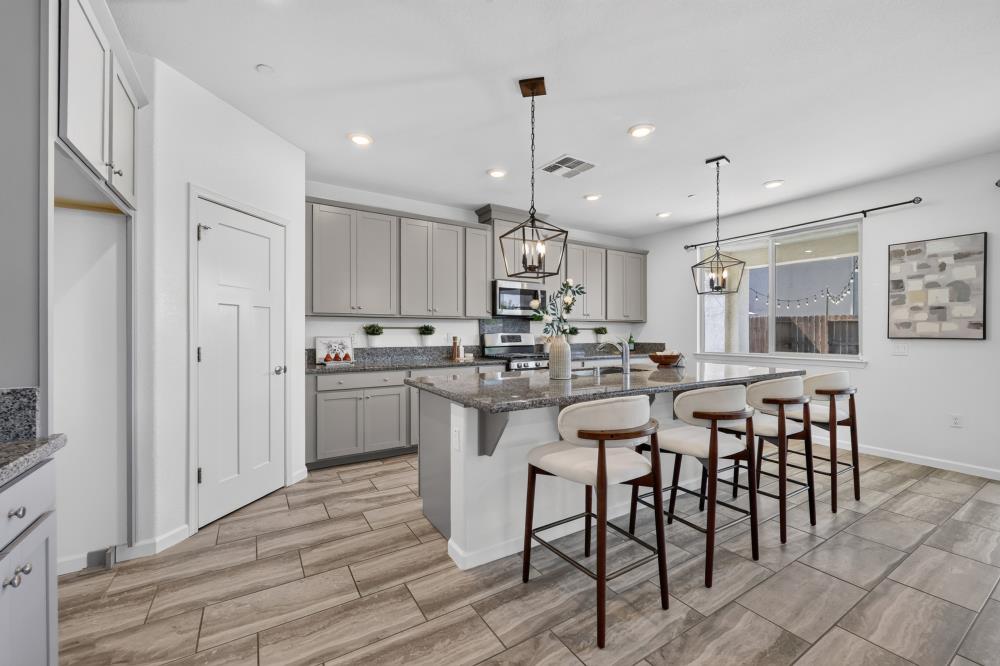
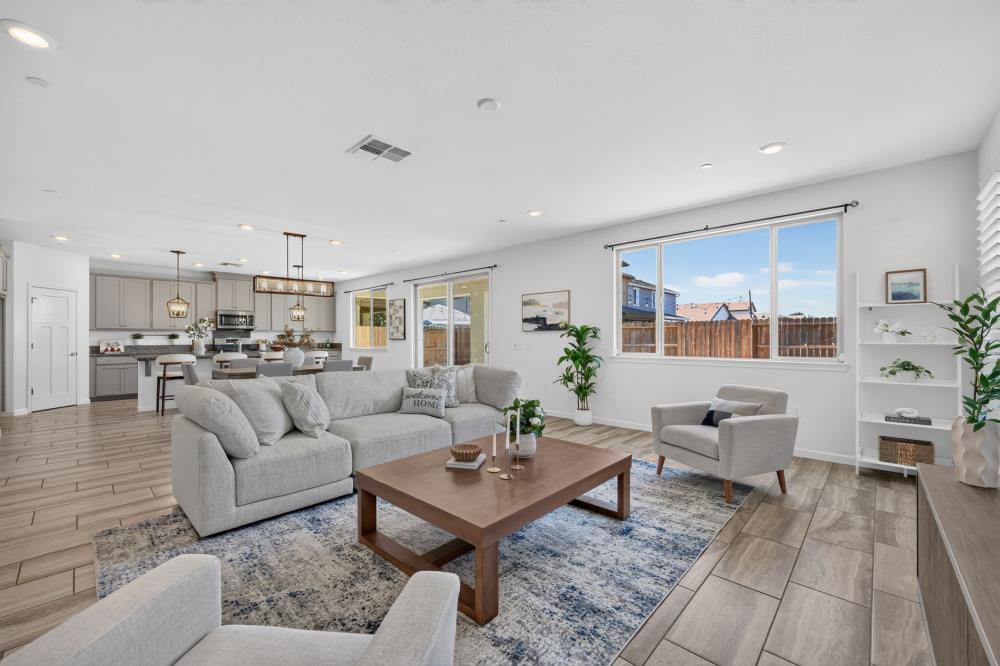
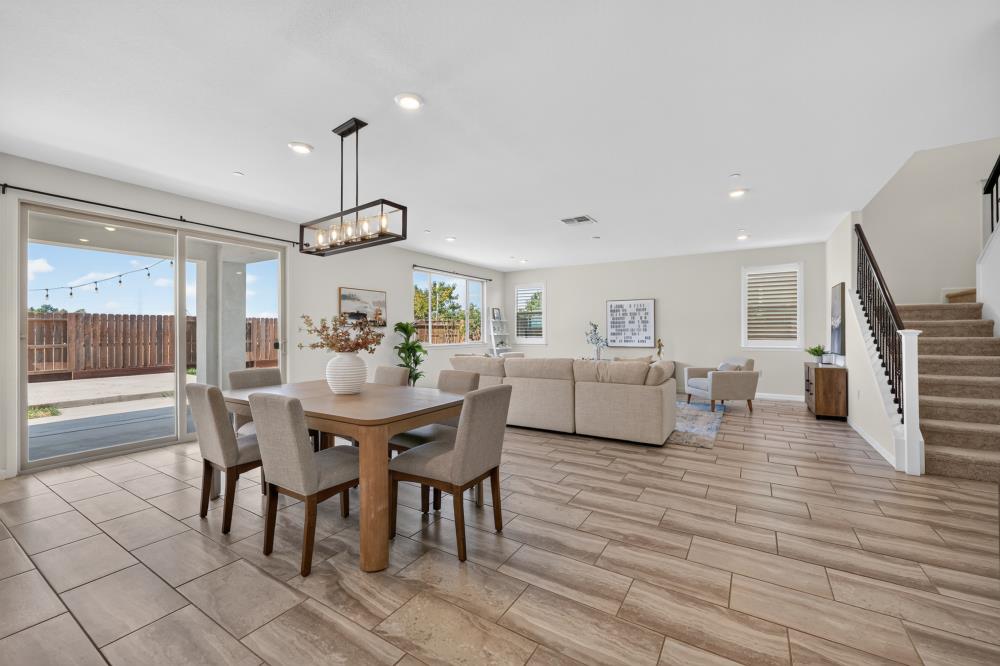
Welcome to your dream home where space, flexibility, and privacy come together in one exceptional home. This stunning 3,033 sqft Next Gen residence is designed for the way people live today, offering room to grow, room to gather, and room to create the lifestyle you've been dreaming about. From the moment you step inside, soaring 9-foot ceilings and abundant natural light create an airy, welcoming atmosphere that instantly feels like home. Sunlight pours through beautiful shutter-dressed windows, illuminating the open-concept living spaces and creating a bright, uplifting environment throughout. One of the home's most sought-after features is its highly desirable Next Gen design, complete with a private entrance and separate living area. Whether you're accommodating extended family, hosting long-term guests, creating a private home office, or exploring income-producing possibilities, this flexible space opens the door to countless opportunities. With 4 to 5 bedrooms and 3.5 bathrooms, the thoughtfully designed floor plan offers the perfect balance of togetherness and privacy. Every room feels spacious, functional, and ready to adapt to your changing needs. Step outside and discover a backyard designed for enjoyment and relaxation. Beautifully landscaped and move-in ready, the outdoor space offers something increasingly difficult to find - no rear neighbors. Enjoy added privacy, peaceful views, and a more open feel as you unwind, entertain, or simply enjoy Sacramento's beautiful evenings. Adding even more value is the owned solar system. That's right no lease and no solar payments. Just the potential for significant energy savings year after year while enjoying the benefits of a more energy-efficient home. Ideally located within the highly regarded Elk Grove Unified School District and just minutes from shopping, dining, parks, and major commuting routes, this home offers the perfect combination of convenience, comfort, and versatility. Homes that offer this much space, flexibility, privacy, and long-term value are rare. Come experience everything 7502 Tapiro Way has to offer and see why this is the one you've been waiting for.

$4,657/mo

Est. mortgage payment based on a $699,999 home price.

All estimates are provided by Luxury Presence for informational purposes only. Actual amounts may vary.

Additional information

MLS® ID
226115775

Interior Features

Bedrooms
4
Bathrooms
4
Cooling
Yes
Heating
Yes
Basement
No

Exterior Features

Lot Size
0.12 Acres

Other Property Details

Garage
Yes
55+/Senior Community
No
MLS provider logo

Courtesy of Portfolio Real Estate, Chau Le,
Listing Contact:  

Data maintained by METROLIST® may not reflect all real estate activity in the market. All information has been provided by seller/other sources and has not been verified by broker. All measurements and all calculations of area (i.e., Sq Ft and Acreage) are approximate. All interested persons should independently verify the accuracy of all information. All real estate advertising placed by anyone through this service for real properties in the United States is subject to the US Federal Fair Housing Act of 1968, as amended, which makes it illegal to advertise 'any preference, limitation or discrimination because of race, color, religion, sex, handicap, family status or national origin or an intention to make any such preference, limitation or discrimination.' This service will not knowingly accept any advertisement for real estate which is in violation of the law. Our readers are hereby informed that all dwellings, under the jurisdiction of U.S. Federal regulations, advertised in this service are available on an equal opportunity basis. 

©2026 METROLIST®. All rights reserved.

Data last updated 3:46 AM UTC


Powered by Luxury Presence
